Transforming Woking Homes: Uncovering Unique Loft Conversion Solutions
Introduction to Loft Conversions
In the picturesque town of Woking, homeowners are increasingly turning their attention to loft conversions as a means to maximise their living space. With property prices soaring, the need to expand without the hassle of moving has become more pressing than ever. A loft conversion not only adds valuable square footage but also enhances the overall appeal and functionality of a home.
The Benefits of Loft Conversions
Opting for a loft conversion is often seen as a smart investment. One significant advantage is the potential increase in property value. Depending on the scale and design of the conversion, homeowners can see their property value rise significantly, sometimes by as much as 20-30%. Moreover, loft conversions can provide much-needed space for growing families, home offices, or even a guest suite.
Another compelling reason is the reduced impact on the environment compared to extending outward. Loft conversions optimise existing space, thereby minimising the need for additional garden space, leaving outdoor areas undisturbed. This approach is particularly beneficial in a residential area where outdoor space may be limited.
Types of Loft Conversions
When it comes to loft conversions, variety is the spice of life. Different types of conversions cater to the diverse needs and preferences of homeowners. Some of the most popular types include:
- Dormer Conversions: This is perhaps the most common type of loft conversion. By adding a box-shaped extension to the existing roof, dormers create additional headroom and floor space. They are particularly effective in providing a spacious and bright bedroom or bathroom.
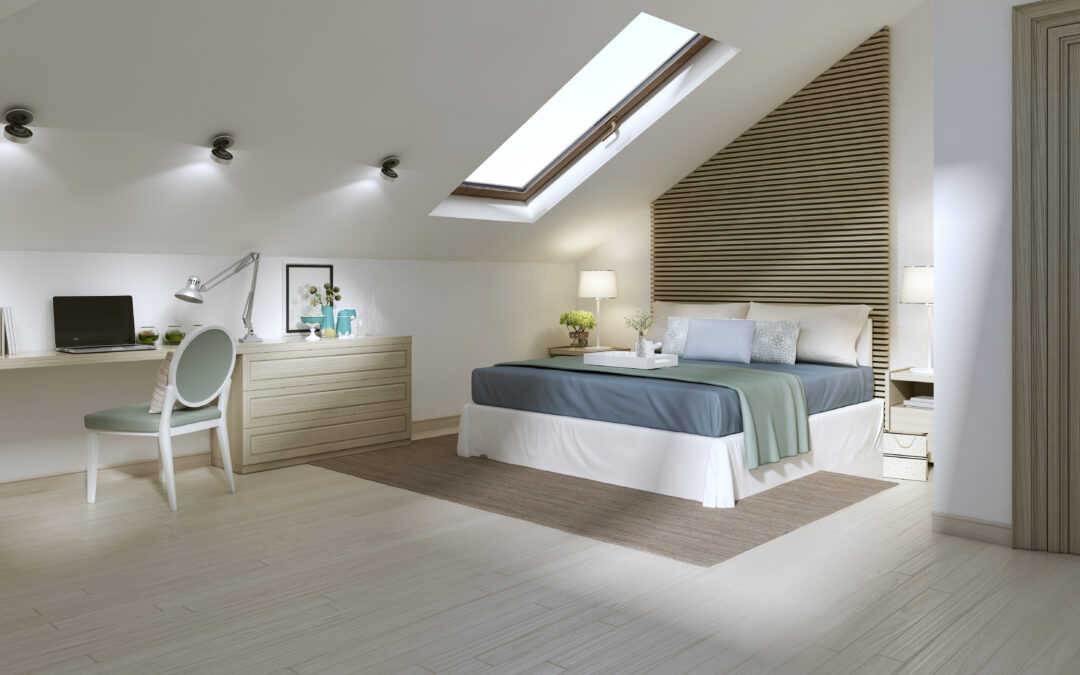
- Velux Conversions: These conversions utilise skylight windows to enhance natural light while maintaining the original roofline. They offer a subtle way to transform an attic space and are often easier and less expensive than more extensive conversions.
- Mansard Conversions: Known for their distinctive sloped roof that adds a significant amount of space, mansard conversions are ideal for maximising height and floor area. They are a favourite among those looking to achieve a more substantial transformation.
- Hip-to-Gable Conversions: This approach involves altering the hipped roof of a property to create a gable end, thus allowing for a more vertical space and additional room. Hip-to-gable conversions are perfect for semi-detached houses where additional space is essential.
Choosing the Right Solution for Your Home
When considering a loft conversion, it is crucial to take your specific needs and lifestyle into account. Factors such as the size of your current loft, the overall layout of your home, and how you intend to use the new space will all play a role in determining which type of conversion is most suitable.
Additionally, the style and design of the conversion should complement your existing home. Whether you wish to create a modern workspace or a charming guest bedroom, the design should harmoniously blend with the overall aesthetics of your property.
Expert Guidance from GM Bailey and Sons
Embarking on a loft conversion project can be daunting, but with professional guidance, the process can become seamless and enjoyable. At GM Bailey and Sons, we specialise in providing tailored loft conversion solutions that meet the unique needs of Woking residents. Our team is dedicated to transforming your ideas into reality, ensuring that every detail is meticulously planned and executed.
If you are ready to explore the possibilities of a loft conversion, contact us today at 07511 623 013 or via email at gmbaileyandsons@gmail.com. Let us help you unlock the full potential of your home!
Transforming Your Loft: What to Consider
Before diving into a loft conversion project, it’s vital to consider several key factors that will influence the success of your transformation. One of the main considerations is the planning permissions and building regulations. While many loft conversions fall under permitted development rights, it is always advisable to check with your local council to ensure compliance with regulations. This step not only prevents future complications but also can provide peace of mind throughout the process.
Another crucial aspect is the type of materials you choose for the project. Quality materials will enhance the durability and appearance of the conversion. Factors such as insulation, windows, and structural elements should all be given careful thought, as they directly affect energy efficiency and the overall ambiance of the new space.
Furthermore, engaging with an architect or a design consultant can be tremendously beneficial. They can help you visualise the potential of your loft, ensuring that your ideas are translated into functional and aesthetically pleasing designs. Their expertise can also help navigate the complexities of building regulations and project management.
Finishing Touches and Interior Design
Once the structural work is complete, the focus shifts to the finishing touches that will truly make your loft conversion shine. Interior design plays a significant role in how the new space is perceived and used. Consideration should be given to colour schemes, furniture selections, and lighting choices, as these elements can significantly impact the feel of the room.
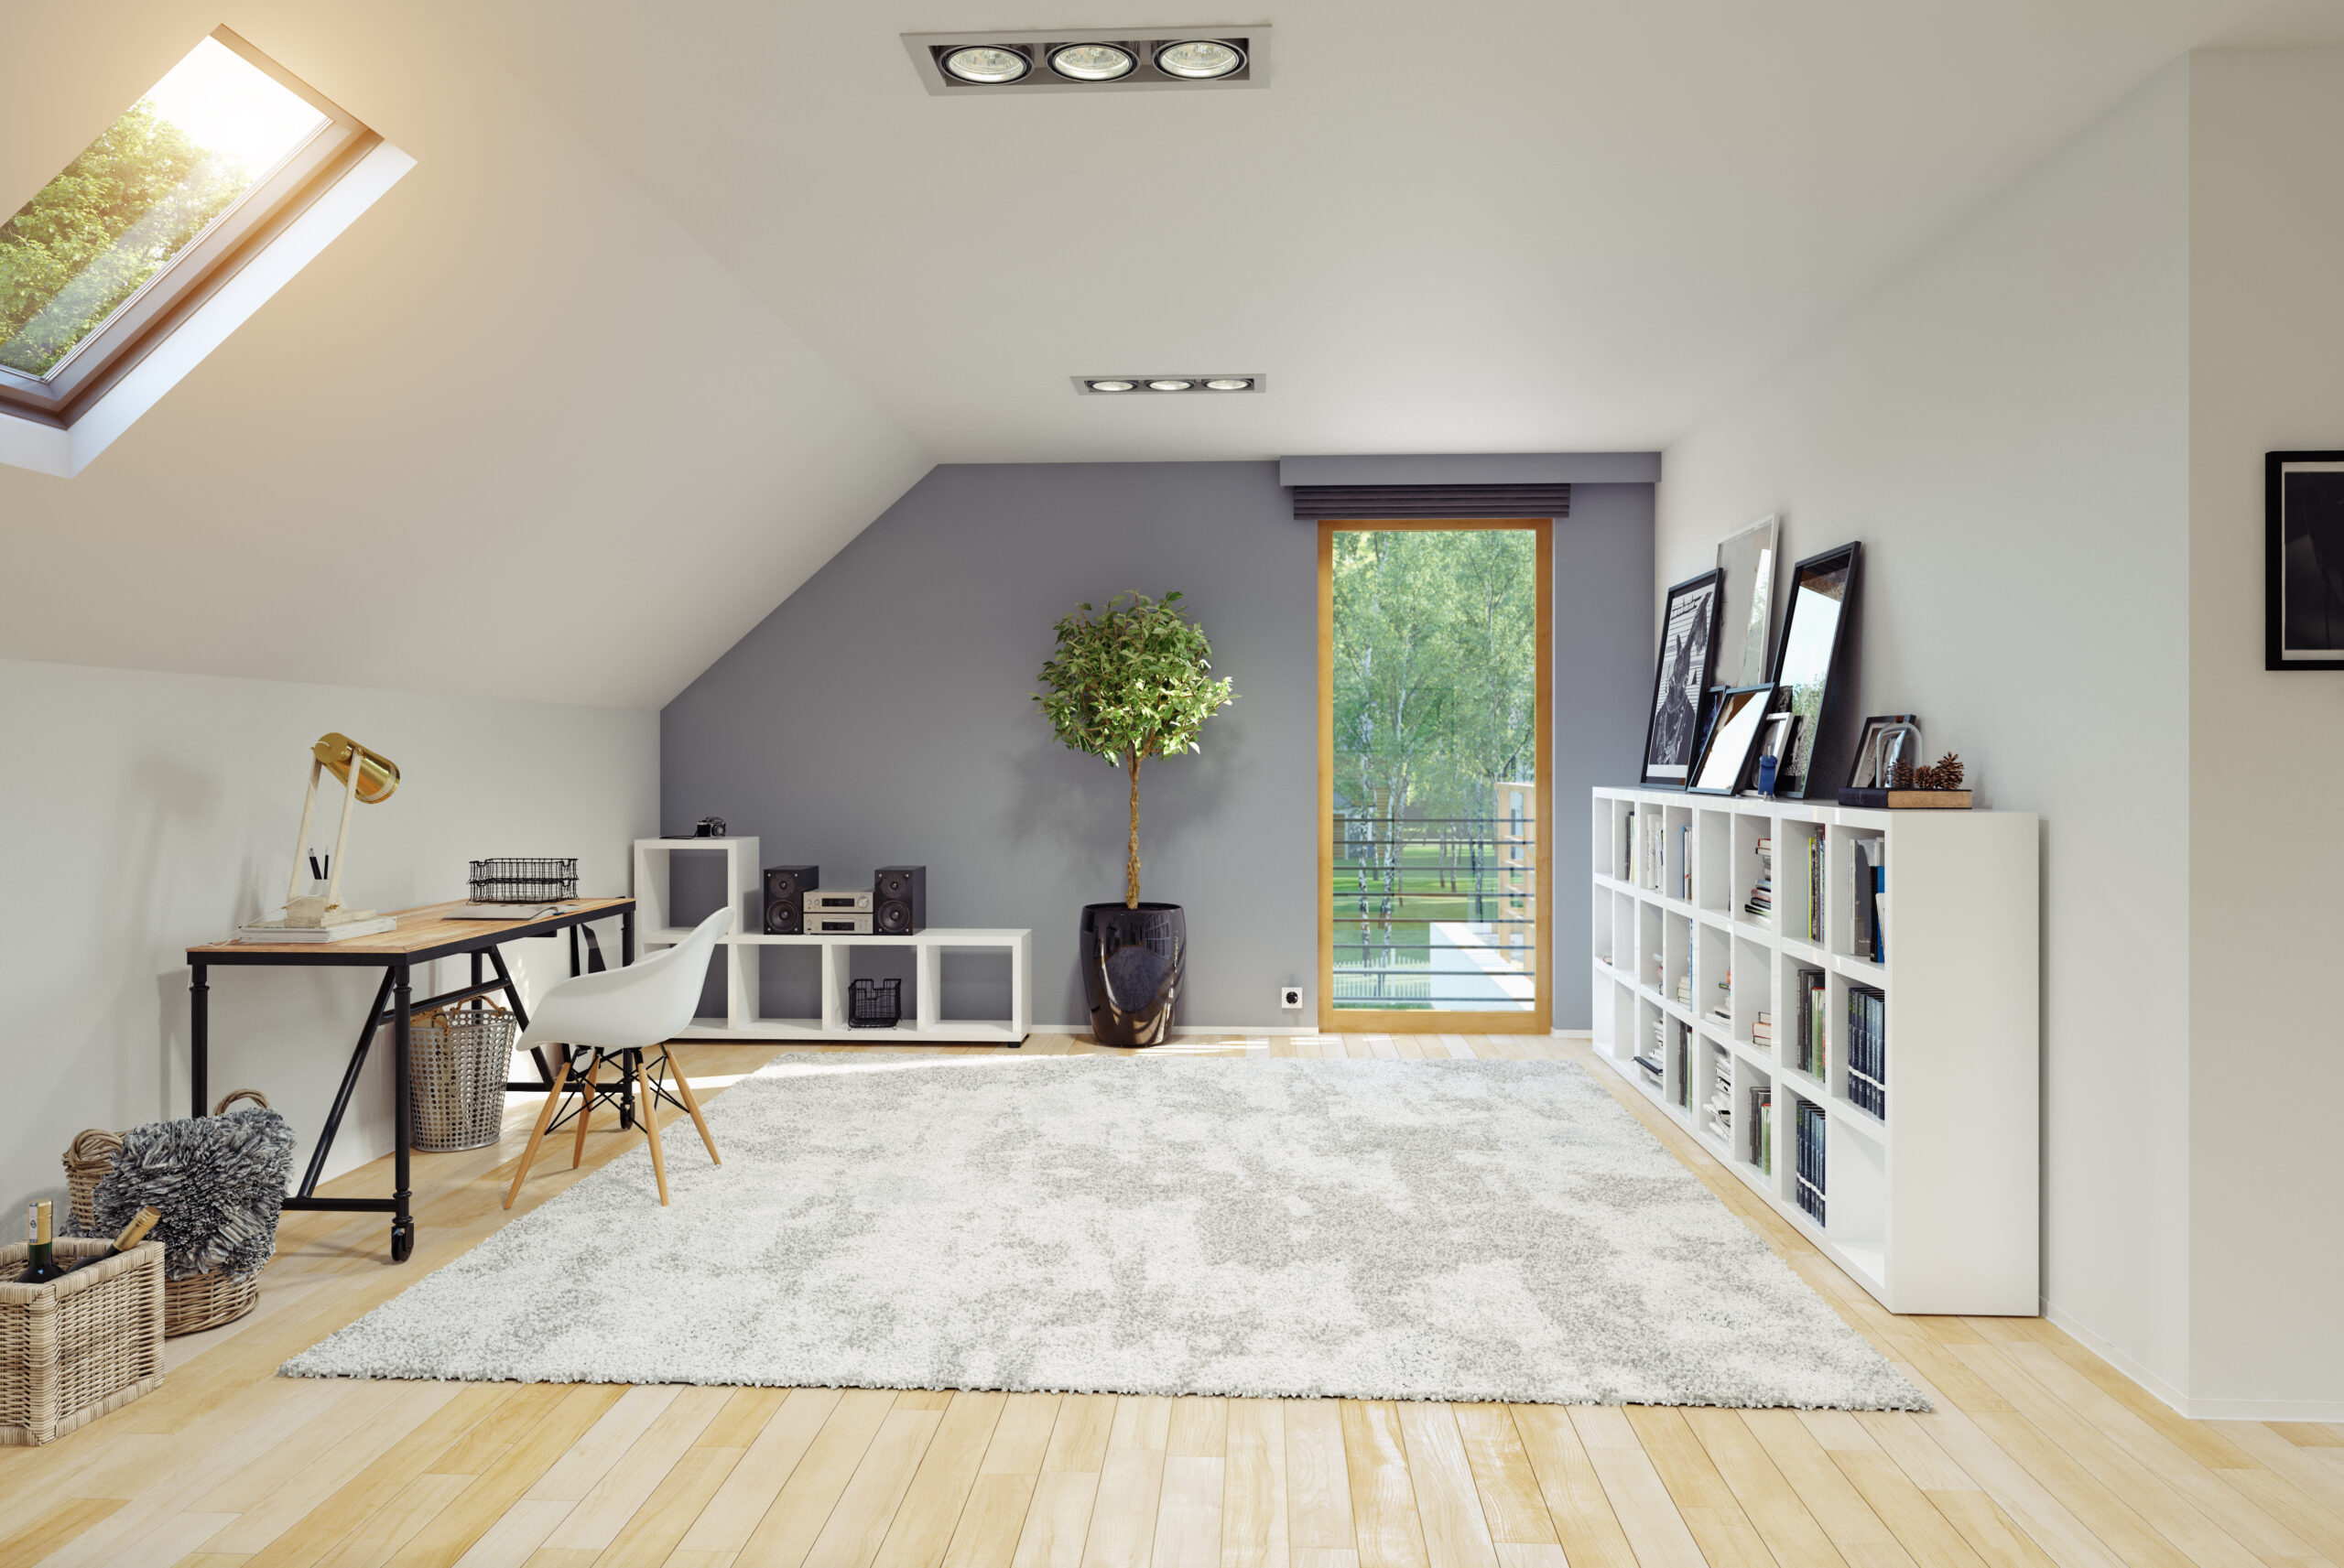
Utilising space efficiently is essential, particularly in loft areas where irregular shapes and angles may pose challenges. Built-in storage solutions, such as under-eaves drawers or shelves, can maximise space while also providing a clean, uncluttered look. Additionally, selecting appropriate furnishings that complement the sloped ceilings can create a comfortable and stylish environment.
Conclusion
In conclusion, transforming your Woking home with a loft conversion is an exciting opportunity to create additional living space that is tailored to your needs. By considering the various types of loft conversions, engaging expert guidance from professionals like GM Bailey and Sons, and paying attention to the finishing details, you can achieve a beautiful and functional space that enhances your home’s value and comfort.
If you are considering a loft conversion or want to discuss your ideas, don’t hesitate to reach out. Contact GM Bailey and Sons today at 07511 623 013 or email us at gmbaileyandsons@gmail.com. Let us help you bring your vision to life!