Transforming Woking Homes: Unique Loft Conversions for Spacious Living
Introduction to Loft Conversions
In the ever-evolving landscape of home design, loft conversions have emerged as a popular choice for homeowners in Woking seeking to maximise their living space. These creative renovations not only enhance the functionality of a property but also add significant value. Whether you require an extra bedroom, a home office, or a playroom, a loft conversion can provide the ideal solution without the hassle of moving.
The Benefits of Loft Conversions
Loft conversions offer numerous advantages, making them an attractive option for those considering home improvements. First and foremost, they utilise existing space without the need for an extension, which can be both costly and time-consuming. Moreover, as Woking continues to flourish as a desirable residential area, the addition of a loft can significantly increase your property’s market value.
Another benefit of loft conversions is the opportunity to create a bespoke area tailored to your specific needs. This flexibility allows homeowners to design a space that not only meets their practical requirements but also reflects their personal style. Additionally, converting a loft can introduce more natural light into your home, creating a bright and welcoming environment.
Types of Loft Conversions
When considering a loft conversion in Woking, it is essential to understand the various types available. Each option comes with its own distinctive features and can cater to different needs and budgets.
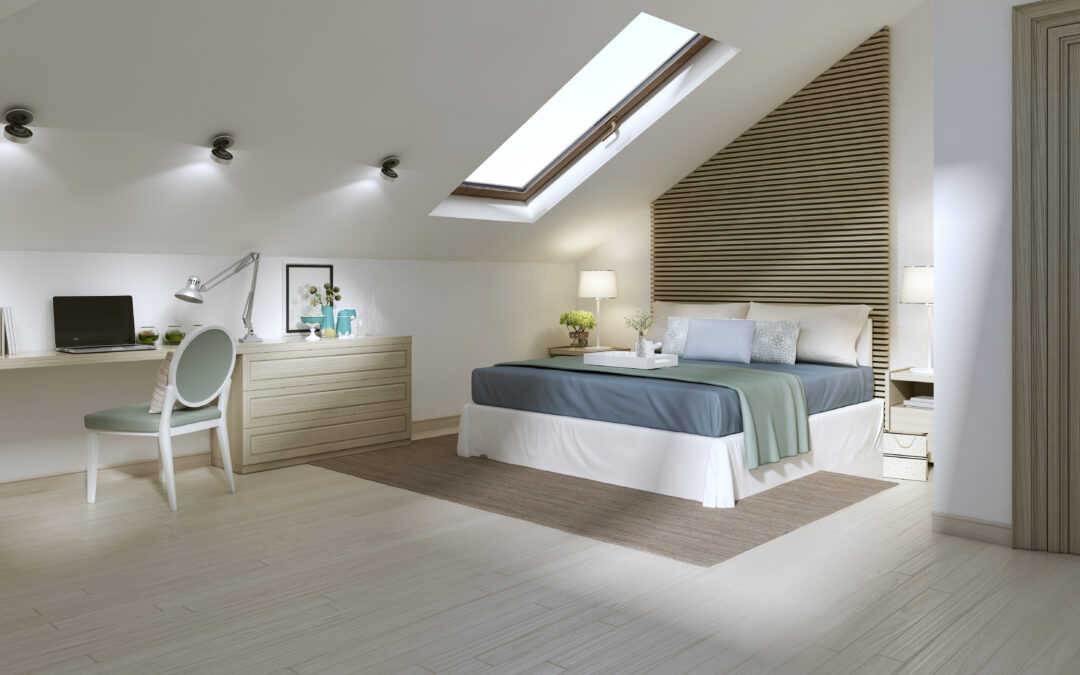
The most common type is the Velux loft conversion, which requires minimal structural changes and is often the most straightforward option. By installing roof windows, homeowners can maximise natural light while maintaining the existing roofline. This type of conversion is suitable for those looking for a quick and efficient way to enhance their space.
Another popular choice is the hip-to-gable conversion, where the sloping roof is altered to create a vertical wall, significantly increasing headroom and usable space. This style is particularly effective for semi-detached properties and can accommodate larger rooms or additional facilities.
The mansard conversion is another option that offers a more dramatic transformation. By altering both the front and rear slopes of the roof, this style allows for ample headroom and can create an exquisite living area with plenty of architectural character.
Considerations Before Starting Your Loft Conversion
Before embarking on a loft conversion journey, several factors need to be considered to ensure a smooth process. Firstly, it is crucial to check whether your planned conversion complies with local building regulations and planning permission. While many loft conversions fall under permitted development rights, certain restrictions may apply, especially in conservation areas or for listed buildings.
Additionally, evaluating your home’s structural integrity is essential. Engaging a professional surveyor will help you assess the suitability of your roof space and identify any potential challenges that may arise during the conversion.
Lastly, it is advisable to establish a budget early on. Costs can vary significantly depending on the complexity of the project and the materials chosen. Working with a reputable company, like GM Bailey and Sons, will help you understand the financial implications and ensure the project stays on track.
Designing Your Loft Conversion
Once the decision to proceed with a loft conversion has been made, the design phase becomes a crucial step in bringing your vision to life. It is essential to collaborate with architects or designers experienced in loft conversions, as they will provide valuable insights into maximising space and functionality while adhering to local regulations.
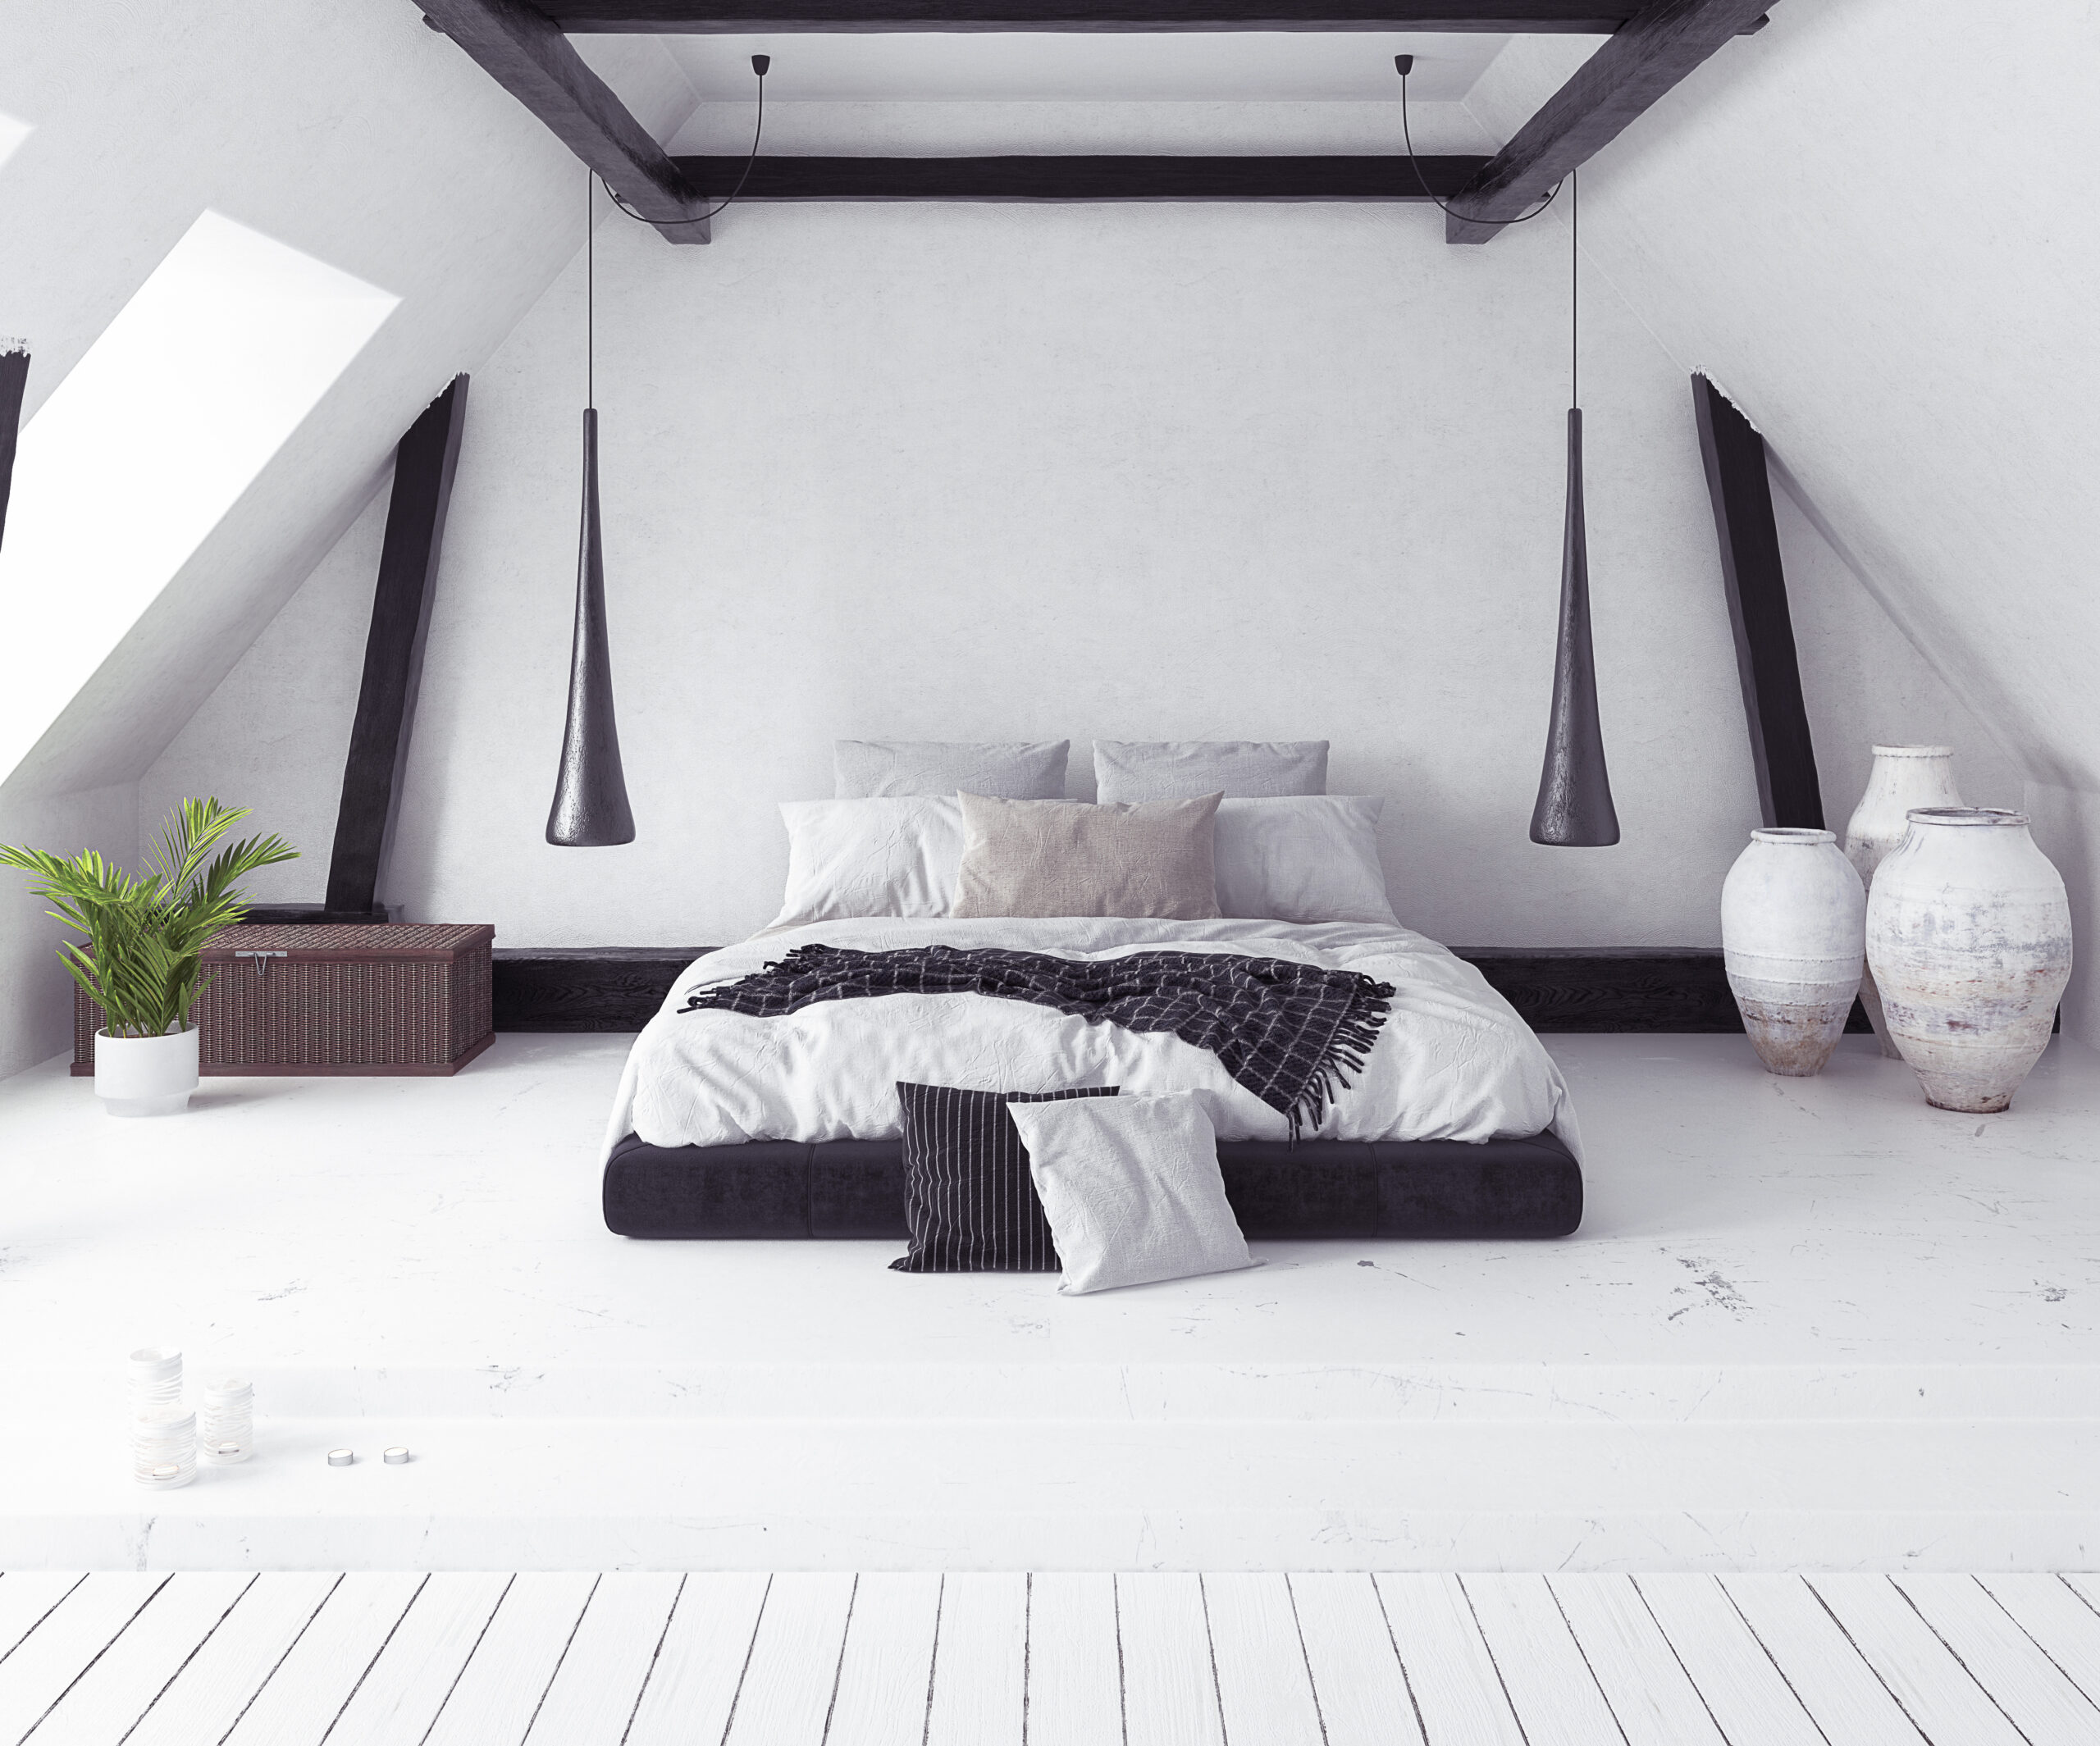
When designing your new loft space, consider how you intend to use it. For instance, if creating a bedroom, think about integrating built-in storage to optimise space. If you would like a home office, ensure that there are adequate electrical outlets and lighting options for productivity. Personalisation is key; the loft should reflect your tastes and lifestyle, so don’t hesitate to incorporate unique design elements that enhance its appeal.
Maximising Light and Space
Natural light plays a significant role in making any space feel open and inviting. For loft conversions, strategically placed roof windows or skylights can transform the area, flooding it with sunlight and creating a sense of openness. Consider the orientation of your property – south-facing windows will capture sunlight throughout the day, while north-facing options provide diffuse light ideal for creating a serene atmosphere.
In addition to windows, utilising lighter colour palettes and mirrors can further enhance the perception of space. An open-plan layout can also be beneficial; if applicable, consider a design that allows for flow between areas rather than segregating them with walls. This not only makes the loft feel larger but also encourages connectivity throughout the home.
Ensuring Comfort and Functionality
Comfort is of utmost importance in a loft conversion, as this space may serve multiple purposes. Incorporating effective insulation is essential to maintain a consistent temperature, irrespective of the season. This is especially true in Woking, where weather conditions can vary significantly. Speak with your builder about insulation options to ensure your loft remains cosy in winter and cool in summer.
Furthermore, think about the layout and flow of your loft conversion. Position furnishings strategically to promote ease of movement and avoid clutter. Adequate heating and cooling solutions should also be taken into account – whether through radiators, underfloor heating, or air conditioning units, making sure your new space is comfortable year-round is crucial.
Conclusion
Loft conversions present an excellent opportunity for homeowners in Woking to expand their living space creatively and efficiently. By considering the type of conversion best suited to your needs, planning thoughtfully, and collaborating with skilled professionals, you can transform your loft into a stunning and functional area that reflects your unique lifestyle.
If you are ready to embark on a journey to transform your home, contact GM Bailey and Sons today. Our experienced team is here to help guide you through the process of creating your dream loft space.
Phone: 07511 623 013
Email: gmbaileyandsons@gmail.com